

Measure the complete path
Record the narrowest gate opening with hinges and latches included. Measure tight corners, passage width beside the house, overhead clearance, and any stairs. A wide gate does not help if the next turn is tighter.
Photograph the route in sequence from the structure to the street. This gives the estimator the same walk-through you see on the property.
Look down and overhead
Soft lawns, septic areas, irrigation heads, retaining walls, and steep slopes affect how material and equipment can move. Overhead wires, branches, eaves, and pergolas can rule out lifting methods.
Flag delicate surfaces and explain where heavy loads should not travel.
Reserve staging and loading space
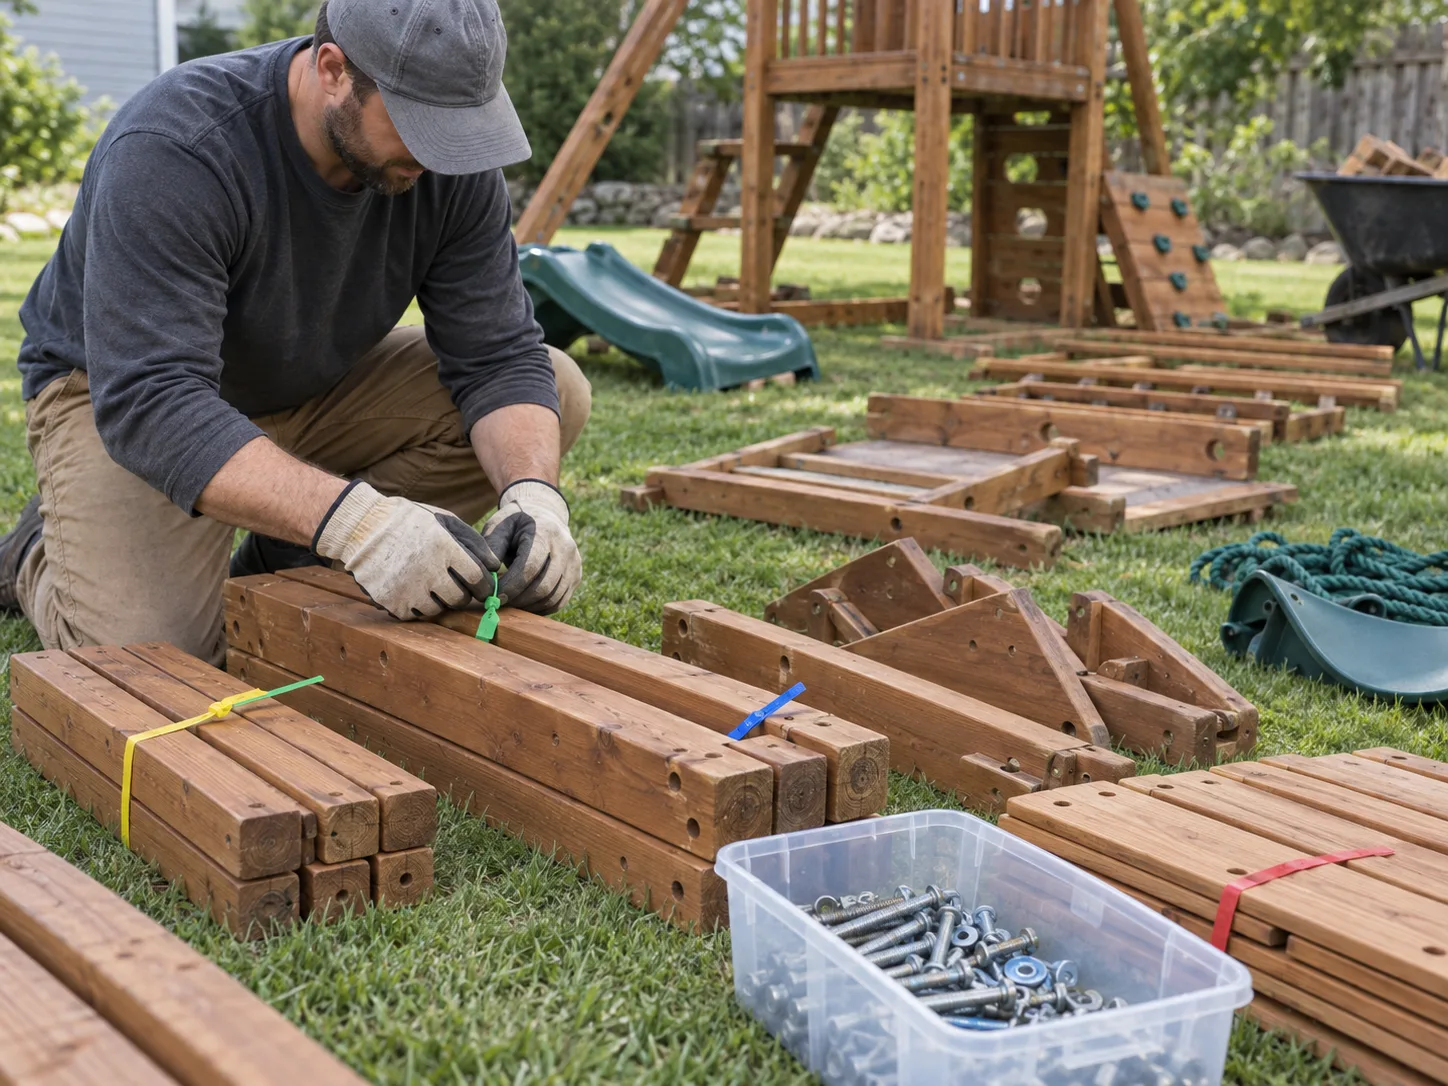
Choose a level area where dismantled pieces can be organized without blocking an exit. Keep children and pets outside the work zone and move furniture, grills, planters, and decorations before the crew arrives.
Show where a trailer can legally stop. Long carries and limited parking may change labor and timing.
Use a simple photo set
Send a wide view of the structure, each side, the narrowest opening with a tape measure, every turn, any stairs or slope, and the final parking position. Add close-ups of anchors, utilities, and attached decks or fences.
| Area | What to capture |
|---|---|
| Structure | All sides, size, materials, attachments |
| Gate | Clear opening, hinge swing, latch |
| Route | Turns, stairs, slope, surfaces |
| Overhead | Wires, branches, roofs, pergolas |
| Parking | Curb, driveway, distance to structure |
Turn the checklist into an estimate.
Photograph the structure, the access route, and anything attached. Then call with the address and utility status.
Open the estimate checklist